1101 Stiles Crossing, Griffin, GA 30223
- $381,350
- 4
- BD
- 3
- BA
- 2,505
- SqFt


- List Price
- $381,350
- Price Change
- ▼ $10,000 1786602218
- MLS#
- 10690699
- Type
- Single Family Residential
- City
- Griffin
- County
- Spalding
- Subdivision
- Holliday Pass
- Bedrooms
- 4
- Bathrooms
- 3
- Living Area
- 2,505
- Year Built
- 2025
Property Description
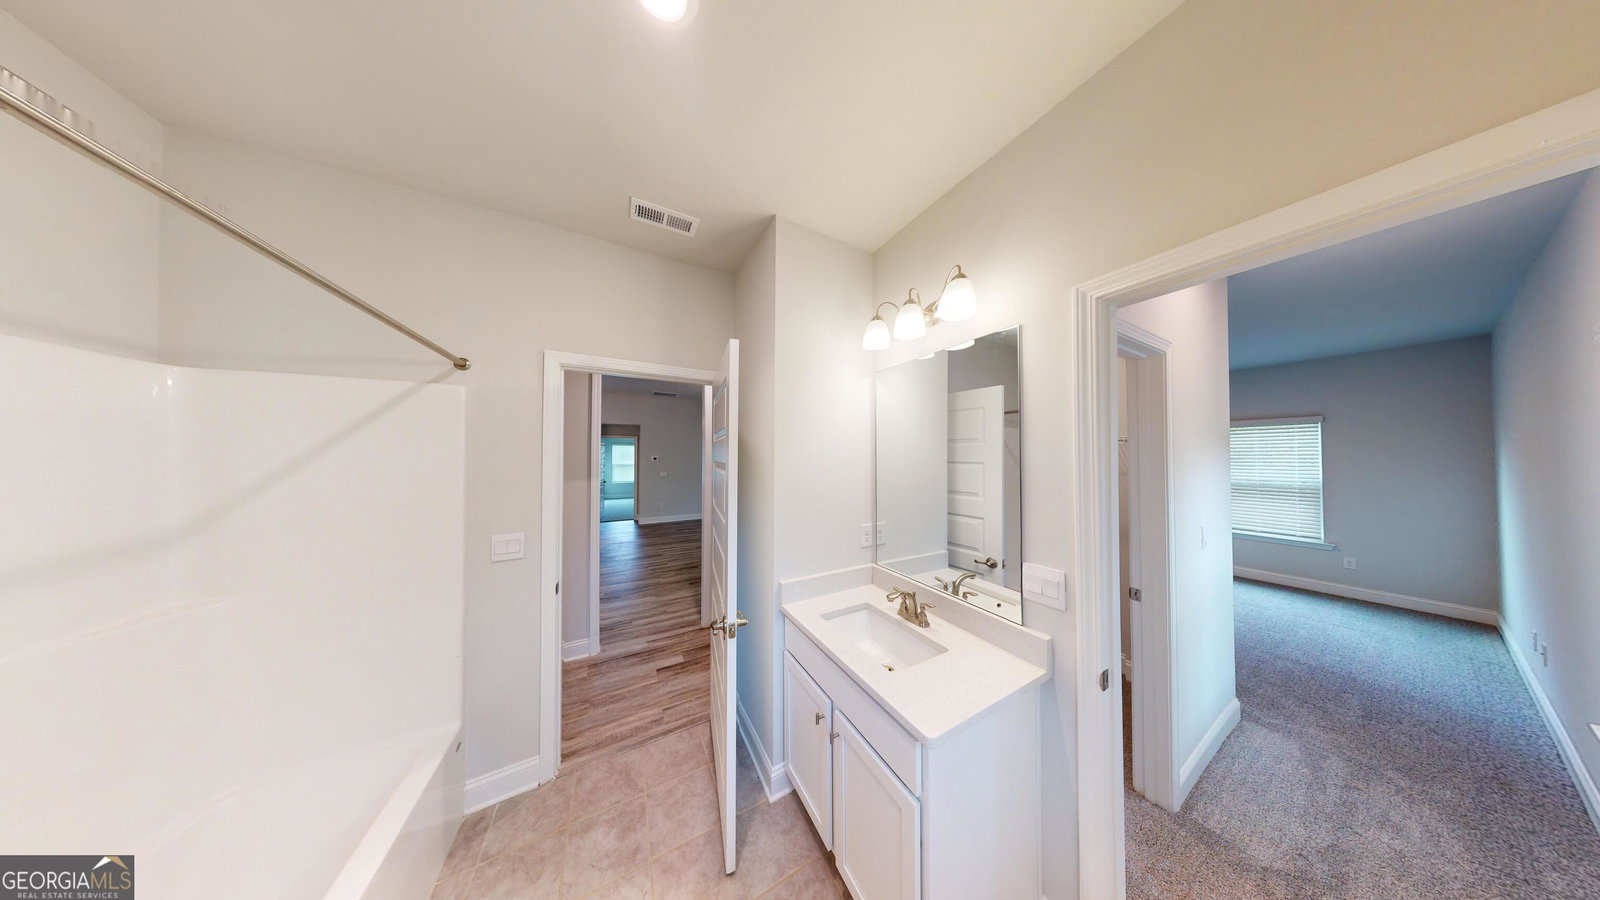
This spacious floor plan at 2505 sqft is sure to meet your needs! The foyer truly makes an entrance, it is big enough for a large buffet and more. The Family room is open to the kitchen with a breakfast bar, breakfast area and dining area. lots of cabinets. Spacious separate dining area for family dinners. The large owner's suite has double vanities, separate tub/shower, a true walk-in closet and it's all positioned privately on the opposite side of the house from three secondary bedrooms and 2 full baths. A Must See and a Must Have!! SELLER PAID CLOSING COSTS With Preferred Lenders. 100% Financing Available. MOVE IN READY!
/u.realgeeks.media/genereynoldsrealty/c5a06e838ddf-Gene_Logo.jpeg)
Additional Information
- Elementary School
- Jackson Road
- High School
- Spalding
- Interior Features
- Double Vanity, High Ceilings, Separate Shower, Soaking Tub, Walk-In Closet(s)
- Style
- Contemporary, Craftsman, Traditional
- Parking
- Garage, Attached, Garage Door Opener
- Basement Type
- None
- New Construction
- Yes
- Stories
- 1 Story
- Fees Include
- Other
- Tax Year
- 25
Mortgage Calculator
Listing courtesy of Adams Homes Realty Inc..
 © 2026 Georgia MLS. All rights reserved. Information Deemed Reliable But Not Guaranteed.