Share this with your friends


+17703155731
Gene Reynolds Realty
6980 Oak Leaf Drive, Fairburn, GA 30213
- $380,000
- 3
- BD
- 4
- BA
- 3,832
- SqFt
- Sold Price
- $380,000
- List Price
- $380,000
- Closing Date
- Jul 31, 2026
- MLS#
- 10774697
- Type
- Single Family Residential
- City
- Fairburn
- County
- Fulton
- Subdivision
- none
- Bedrooms
- 3
- Bathrooms
- 4
- Living Area
- 3,832
- Year Built
- 1980
Property Description
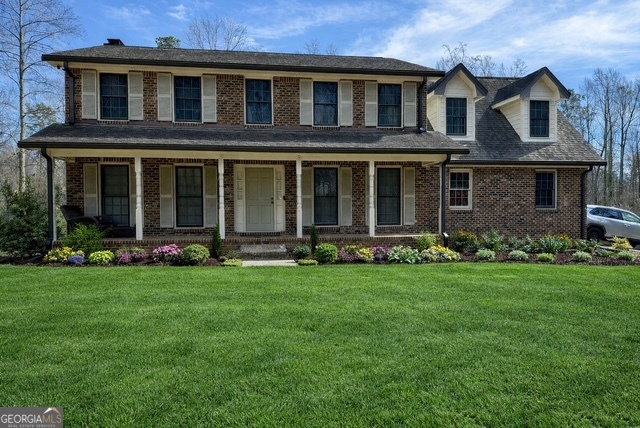
Beautifully Updated Move-In Ready Home in the Heart of Fairburn. Welcome home to this beautifully updated property featuring modern upgrades throughout. Recent improvements include a freshly remodeled kitchen, new interior and exterior paint, luxury vinyl plank flooring, updated lighting and fixtures, and gutter guards for added convenience and maintenance protection. Step through the front door and immediately appreciate the bright, open layout and inviting color palette that create a warm and welcoming atmosphere. The spacious living room offers the perfect place to relax, featuring a cozy wood-burning or gas fireplace. The stunning kitchen is a true highlight, showcasing gorgeous granite countertops, stainless steel appliances, ample cabinet space, and an oversized pantry that provides exceptional storage. Enjoy outdoor living on the rear deck overlooking the pool and a peaceful, park-like backyard, or unwind on the front porch while taking in the neighborhood's charm. A versatile bonus room with two separate entrances offers endless possibilities and is ideal for a home office, fitness room, media room, hobby space, or guest area. Conveniently located in the heart of Fairburn, this home is just minutes from shopping, dining, parks, and downtown amenities. Schedule your showing today! A virtual tour is available on Homes.com. You may be eligible to receive up to $10,000 in down payment and closing cost assistance on this property through our preferred lender. If you're interested, call Derwin Davis, the lender at Regions Bank, at 470-800-8946 to see if you qualify for this incredible grant.
/u.realgeeks.media/genereynoldsrealty/c5a06e838ddf-Gene_Logo.jpeg)
Additional Information
- Elementary School
- E C West
- High School
- Creekside
- Interior Features
- Rear Stairs, Sauna, Soaking Tub, Tile Bath, Walk-In Closet(s)
- Style
- Brick 4 Side
- Parking
- Garage, Attached, Kitchen Level
- Basement Type
- Bath Finished, Concrete, Daylight, Exterior Entry, Finished, Full, Interior Entry
- Stories
- 2 Stories
- Fees Include
- None
- Tax Year
- 24
Mortgage Calculator
Listing courtesy of Charles Lawrence Realty. Selling Office: .
 © 2026 Georgia MLS. All rights reserved. Information Deemed Reliable But Not Guaranteed.