Share this with your friends


+17703155731
Gene Reynolds Realty
330 Sandy Lake Circle, Fayetteville, GA 30214
- $599,900
- 5
- BD
- 5
- BA
- 4,036
- SqFt






- List Price
- $599,900
- Price Change
- ▼ $20,000 1789586519
- MLS#
- 10788625
- Type
- Single Family Residential
- City
- Fayetteville
- County
- Fayette
- Subdivision
- Cochrans Corner
- Bedrooms
- 5
- Bathrooms
- 5
- Living Area
- 4,036
- Year Built
- 1978
Property Description
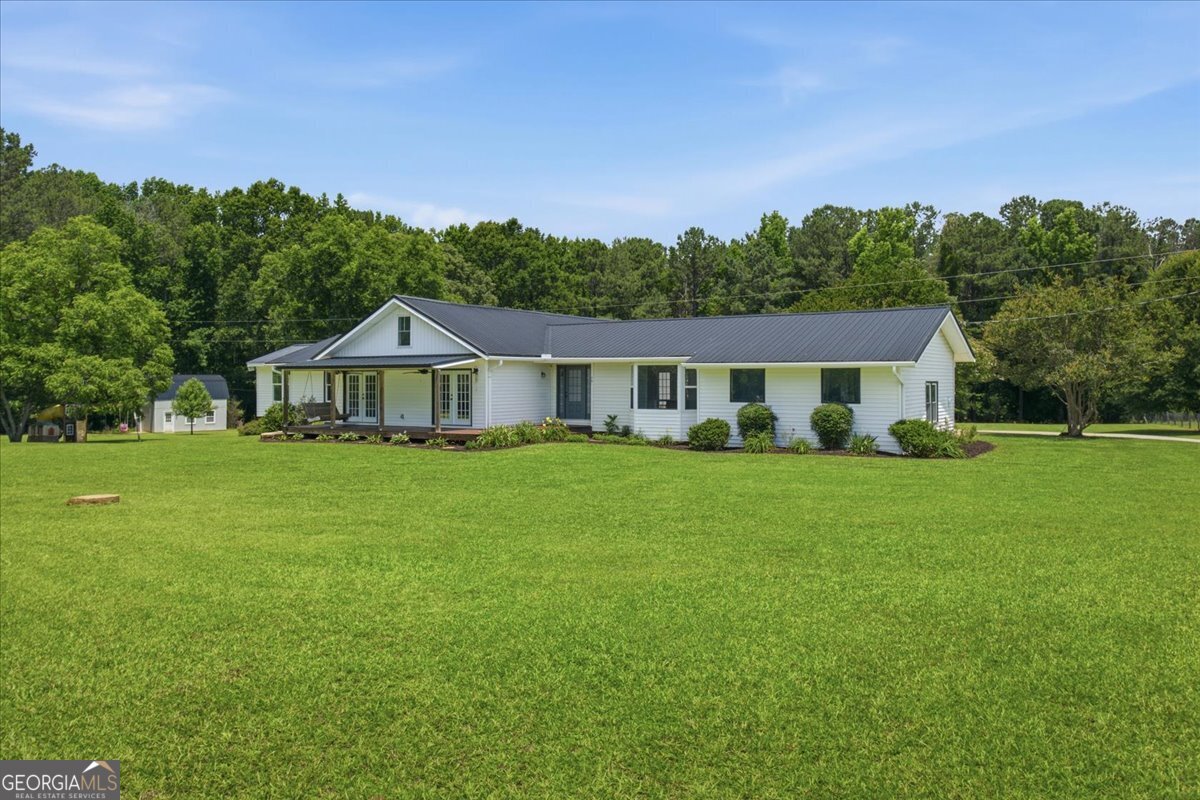
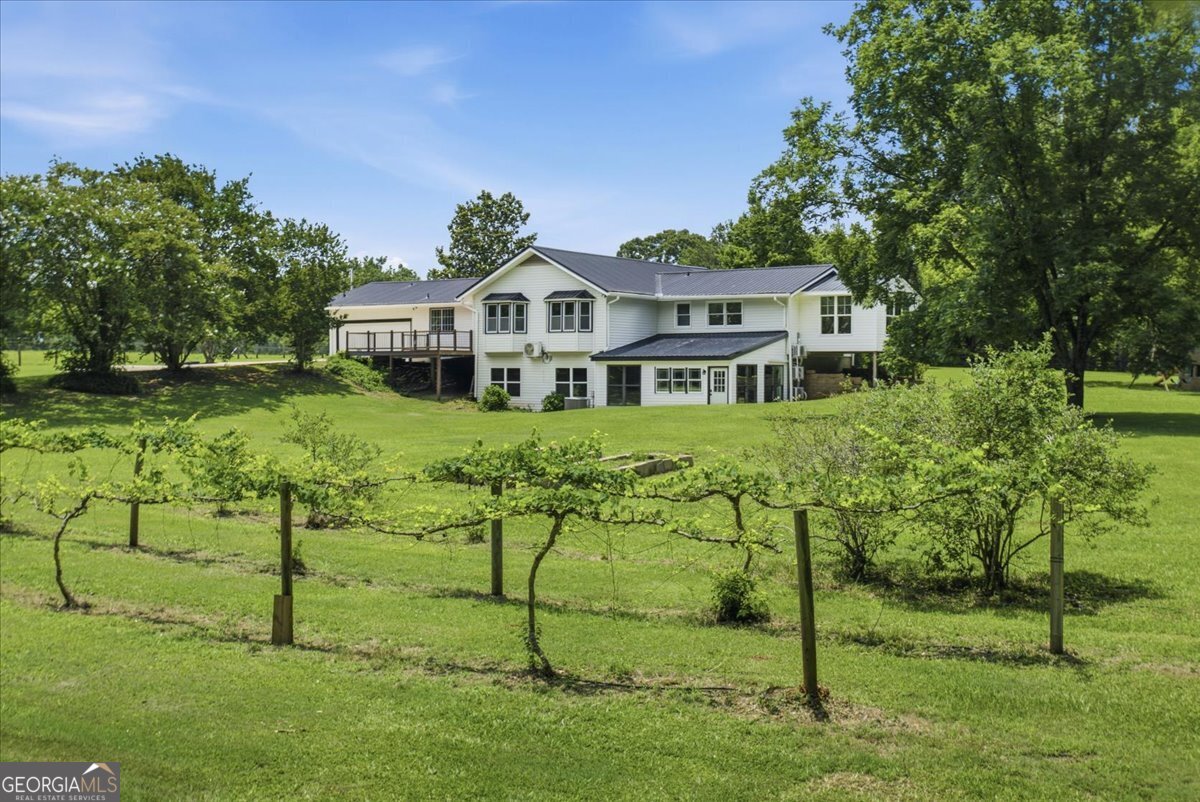
Over 4,000 finished square feet on 3.5 private acres, with a full second kitchen, flexible multigenerational living space and a separate powered workshop, just minutes from Trilith, the U.S. Soccer National Training Center and Peachtree City. 330 Sandy Lake Circle offers a combination that is increasingly difficult to find in Fayetteville: substantial indoor space, real acreage and the flexibility to accommodate extended family, guests, work-from-home needs, hobbies and everyday life without giving up convenience. The main level welcomes you with a vaulted beamed ceiling in the spacious living room, along with a dining area, breakfast nook and kitchen with stainless steel appliances. The primary suite is located on the main floor, along with two additional bedrooms, creating an easy and functional everyday layout. Downstairs, the finished lower level dramatically expands the possibilities with additional bedrooms, living space and a second kitchen; ideal for guests, extended stays, work-from-home needs, hobbies or simply additional private living space. Outside, 3.5 acres provide room to spread out, entertain, garden and enjoy privacy. The property includes an established collection of blueberries, elderberries, muscadines, plums, pears, pluots and pecan trees, along with a separate powered workshop for hobbies, storage or projects. Acreage, over 4,000 finished square feet, flexible living space and a workshop, all within easy reach of Fayetteville, Trilith, Peachtree City, shopping and dining. If you've been waiting for a home that gives you more space without moving farther out, this may be the one.
/u.realgeeks.media/genereynoldsrealty/c5a06e838ddf-Gene_Logo.jpeg)
Additional Information
- Elementary School
- Burch
- High School
- Sandy Creek
- Interior Features
- Beamed Ceilings, Double Vanity, High Ceilings, In-Law Floorplan, Master On Main Level, Split Bedroom Plan, Vaulted Ceiling(s), Walk-In Closet(s)
- Style
- Ranch, Traditional
- Parking
- Garage, Attached, Kitchen Level, Garage Door Opener, Side/Rear Entrance
- Basement Type
- Bath Finished, Finished, Full
- Stories
- 1 Story
- Fees Include
- None
- Tax Year
- 2025
Mortgage Calculator
Listing courtesy of Keller Williams Realty Atl. Partners.
 © 2026 Georgia MLS. All rights reserved. Information Deemed Reliable But Not Guaranteed.