245 Ryans Court, Sharpsburg, GA 30277
- $568,990
- 4
- BD
- 3
- BA
- 4,051
- SqFt







- List Price
- $568,990
- MLS#
- 10856056
- Type
- Single Family Residential
- City
- Sharpsburg
- County
- Coweta
- Subdivision
- Westminister Village
- Bedrooms
- 4
- Bathrooms
- 3
- Living Area
- 4,051
- Year Built
- 2001
Property Description
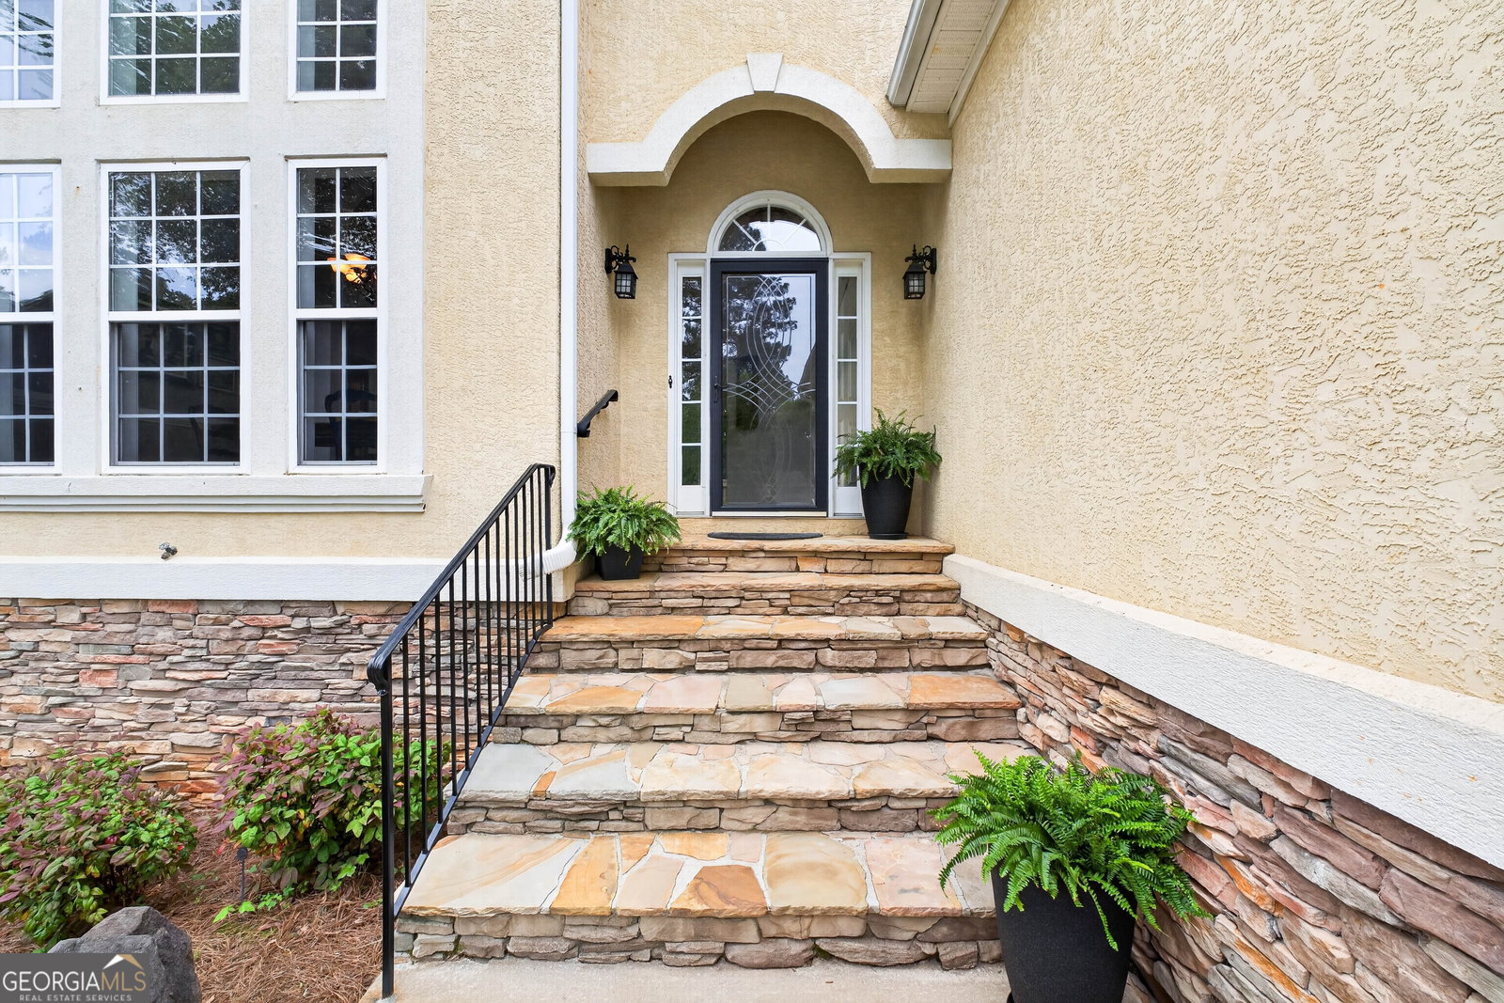
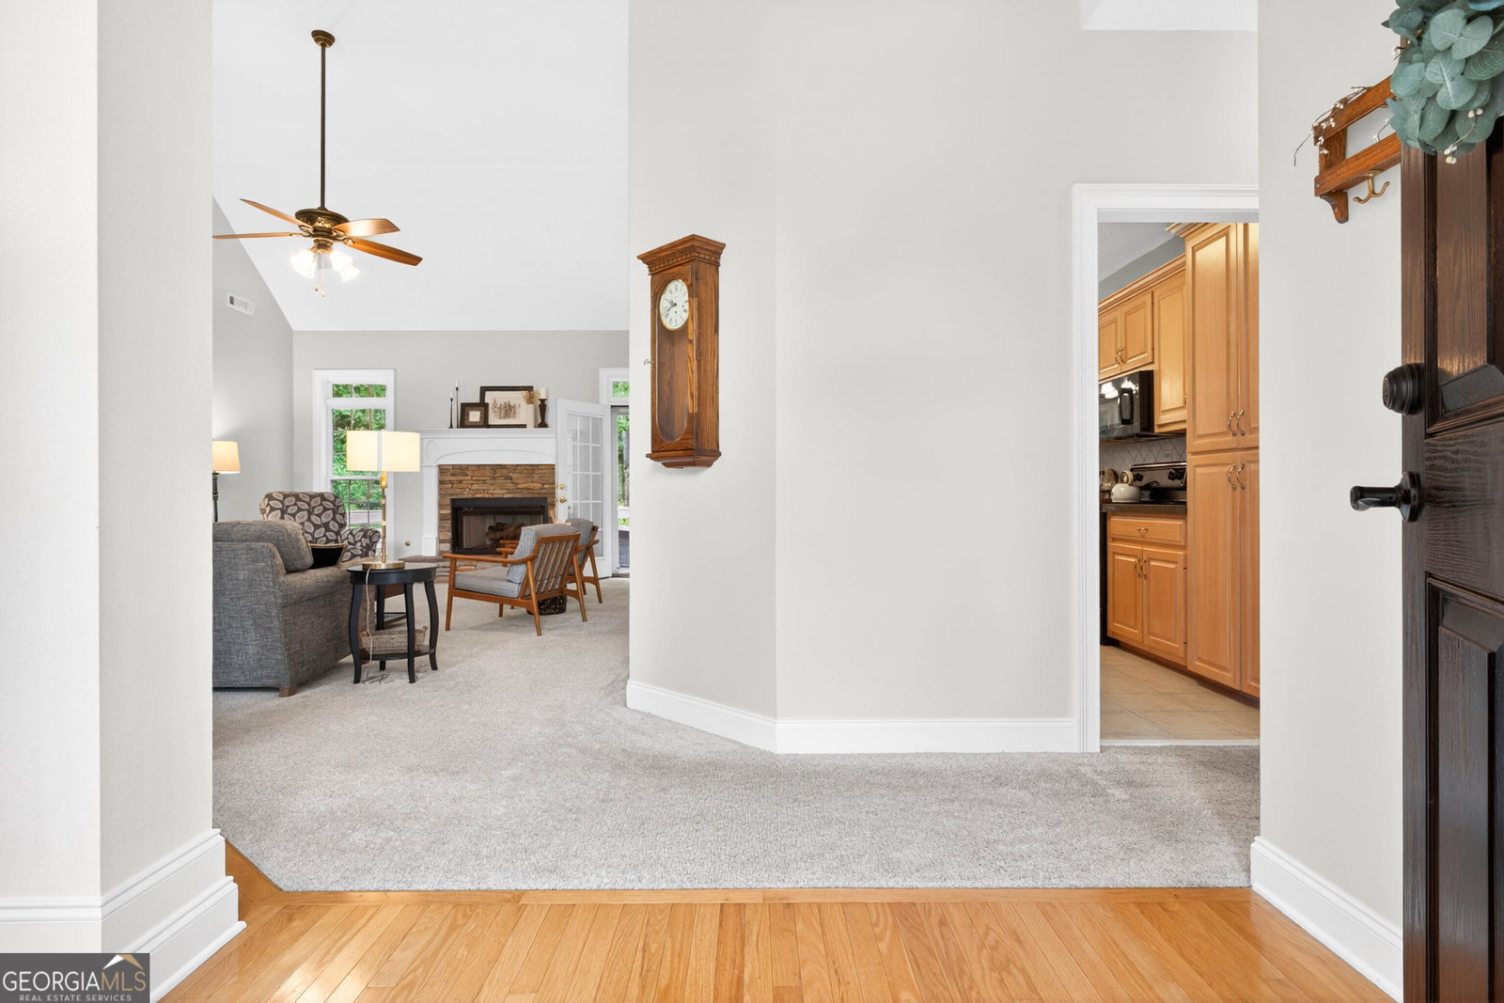
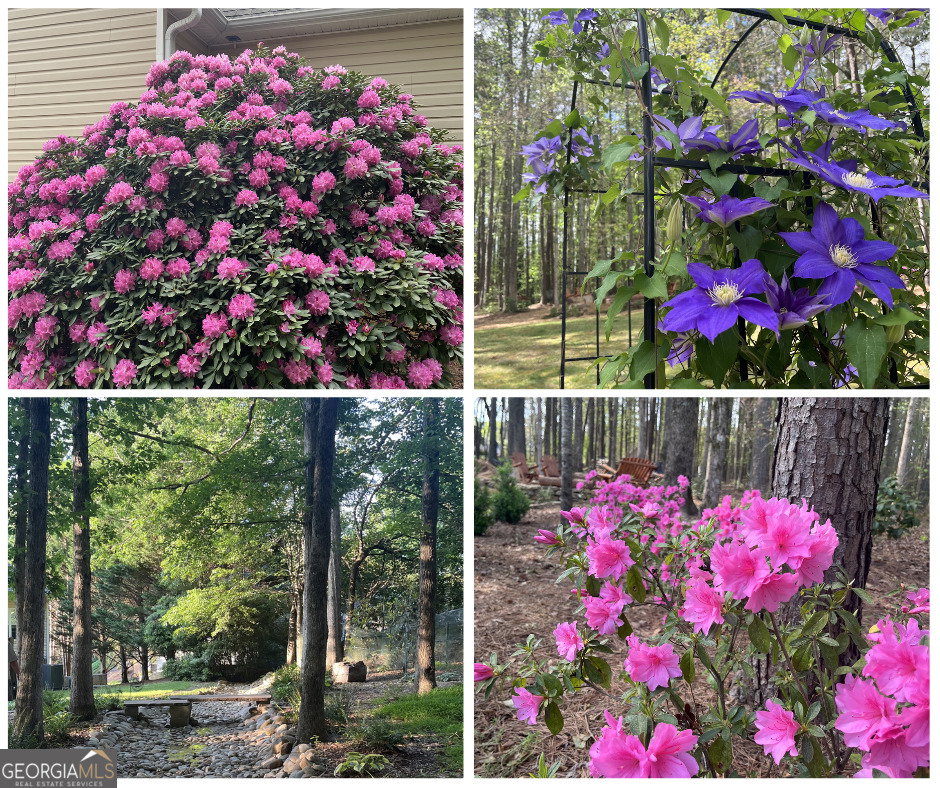
Your next chapter starts here. Soaring ceilings, a terrace level designed for entertaining and expansion, and a private wooded backyard set the stage for this distinctive European-style ranch. The impressive great room features 18-foot ceilings and Palladian windows overlooking the wooded backyard, creating a light-filled gathering space that flows naturally into the hardwood-floor dining room. The well-appointed kitchen features a designer tile backsplash and is plumbed for a gas range. The main-level owner's suite offers a trey ceiling, dedicated sitting and study areas, and a vaulted spa-like bath. Two additional bedrooms are also located on the main level, including one with private access to a full bath. The terrace level extends the home's living and entertaining space with a spacious gathering room, pub-style bar, and adjoining billiard and media area. A finished office/studio space, previously used for a home business, offers flexibility for work, hobbies, or creative pursuits. A private bedroom and full bathroom provide a comfortable retreat for guests. Approximately 750 square feet of partially unfinished space offers room to expand. Upstairs, a spacious bonus room adds another versatile destination for recreation, work, or relaxation. The private, professionally landscaped backyard adjoins a forested greenbelt and features a thoughtfully designed walking path. Mature hardwoods create a serene natural setting, complemented by curated plantings of ferns, hostas, azaleas, and magnolias. A raised fire pit anchors the outdoor entertaining area, while the deck and tiled patio provide spaces for dining and relaxation. Additional highlights include a two-car side-entry garage with epoxy flooring and custom overhead storage, plus underground wiring already in place for a Pet Stop fence. Neighborhood amenities include a pool, tennis and pickleball courts, playground, and clubhouse, with fiber optic internet recently installed throughout the community. With a maintenance-free exterior, Northgate schools, and convenient access to shopping, restaurants, and I-85, this home delivers an impressive combination of space, amenities, privacy, and flexibility-along with exceptional value per square foot.
/u.realgeeks.media/genereynoldsrealty/c5a06e838ddf-Gene_Logo.jpeg)
Additional Information
- Elementary School
- Cannongate
- High School
- Northgate
- Interior Features
- Double Vanity, High Ceilings, In-Law Floorplan, Master On Main Level, Separate Shower, Soaking Tub, Tile Bath, Tray Ceiling(s), Vaulted Ceiling(s), Walk-In Closet(s)
- Style
- European, Ranch
- Parking
- Garage, Garage Door Opener
- Basement Type
- Bath Finished, Exterior Entry
- Stories
- 1.5 Stories
- Fees Include
- Maintenance Structure, Maintenance Grounds, Swimming, Tennis
- Tax Year
- 2025
Mortgage Calculator
Listing courtesy of Crown Real Estate.
 © 2026 Georgia MLS. All rights reserved. Information Deemed Reliable But Not Guaranteed.