385 Vaughn Road, Newnan, GA 30265
- $550,000
- 4
- BD
- 3
- BA
- 4,608
- SqFt








- List Price
- $550,000
- Price Change
- ▼ $49,000 1787102532
- MLS#
- 10795748
- Type
- Single Family Residential
- City
- Newnan
- County
- Coweta
- Subdivision
- HOMESTEAD
- Bedrooms
- 4
- Bathrooms
- 3
- Living Area
- 4,608
- Year Built
- 1988
Property Description
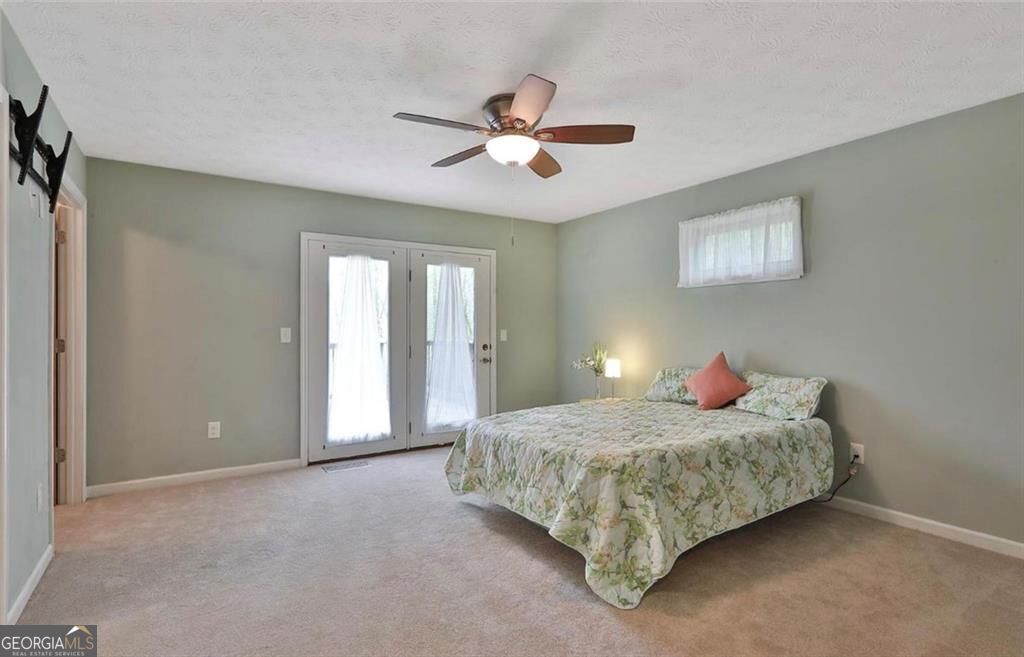
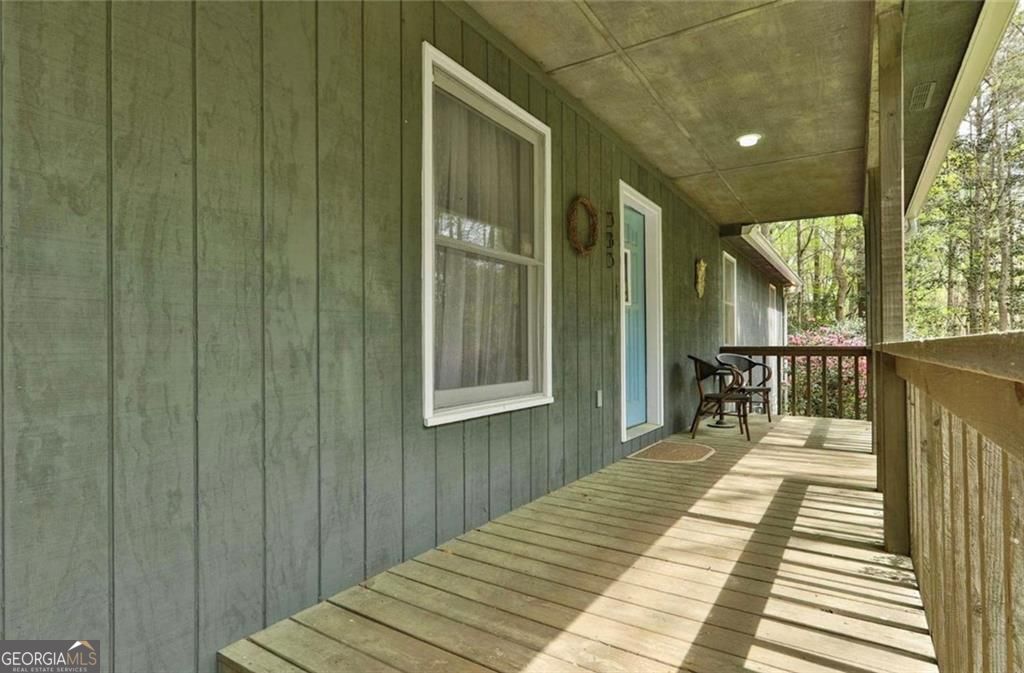
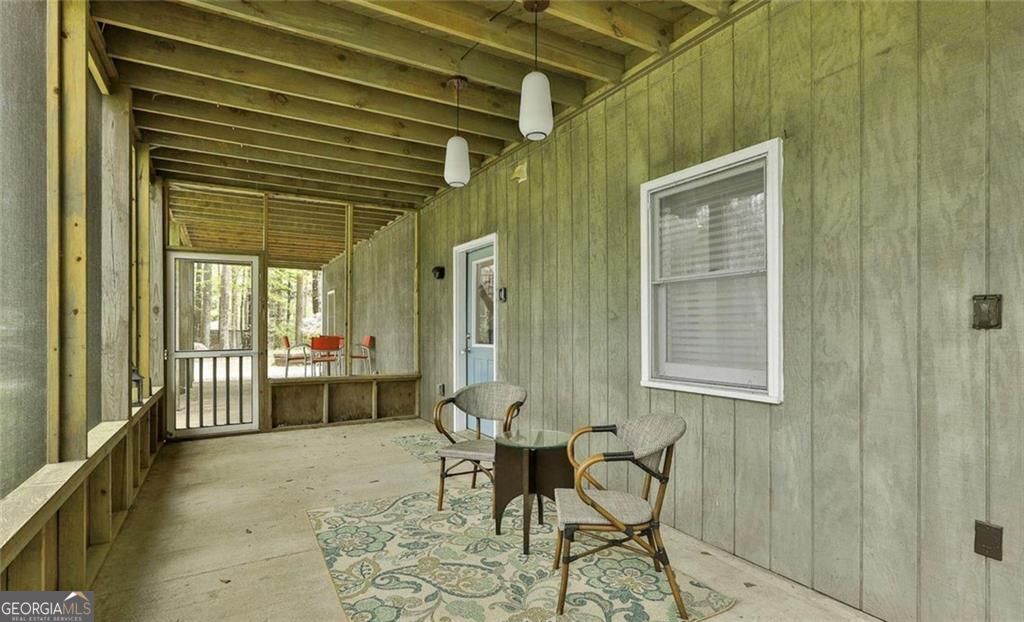
Welcome to 385 Vaughn Road-a private, 5.63-acre botanical sanctuary and mini-farm tucked away down a long, winding driveway in Newnan's premier Homestead community. Combining a beautifully maintained ranch layout with an expansive footprint for multi-generational living or a massive home workshop, this property is an outdoor lover's paradise. The Acreage & Landscape Estate Grounds: 5.63 private, sloped acres bordered by a peaceful local creek and fully fenced pasture sections. Botanical Sanctuary: Exceptionally landscaped with 31 mature magnolia trees, approximately 45 vibrant native azaleas, and sprawling rhododendrons. The Forest Floor: Seasonal blooms featuring custom "Silver Lite" lamiastrum ground cover and sweeping beds of daffodils. Established Mini-Farm: Ready for immediate homesteading with 7 massive, heavy-producing road-front blueberry bushes, a sturdy backyard chicken coop, 5 historic stone terraces leading down to the pastures, and a 12x12 lambing shed with a protective 16x16 roof extension. Main Level Living (1,536 sq ft) Interior Details: Gleaming hardwood flooring flowing through all main living spaces, solid oak interior doors throughout, and an upstairs laundry room. Chef's Kitchen: Equipped with custom wood cabinetry featuring soft-close drawers, a classic tiled backsplash, under-counter accent lighting, and stainless steel appliances. Bed & Bath Suites: Master suite on the main level boasts a deep soaking tub and tiled flooring; features 2 additional guest bedrooms and a second full bath styled with a custom tile shower. Outdoor Living: A classic rocking chair front porch overlooking the expansive front and side yards, plus a formal dining room with French doors leading out to a covered back porch and dedicated grilling deck. Finished Terrace Level / In-Law Suite (1,536 sq ft) Independent Living Quarters: Full walk-out daylight basement featuring its own separate exterior entrance-ideal for an income-producing rental or multi-generational suite. Layout: Features a large, comfortable family room, an oversized 4th bedroom, and a full third bath. Kitchenette & Utility: Includes a functional kitchen workspace equipped with a sink, plus a dedicated lower-level washer/dryer setup. Workshop & Recreation: Hosts a massive, integrated workshop area protected by an independent smoke/heat alarm system. Steps right out to a private, lower-level screened porch and outdoor concrete patio. Systems & Storage High-Efficiency Heating: Dual-heating capability featuring a traditional natural gas furnace paired with an optional secondary wood furnace with independent thermostat controls. Energy Upgrades: Tankless hot water system and double-pane, double-hung Low-E windows throughout the home. Parking & Outbuildings: A 2-car attached kitchen-level garage supplemented by an exterior 2-car utility shed for equipment storage. Premium Schools: Positioned in the highly sought-after Thomas Crossroads Elementary, Arnall Middle, and Northgate High school clusters.
/u.realgeeks.media/genereynoldsrealty/c5a06e838ddf-Gene_Logo.jpeg)
Additional Information
- Elementary School
- Thomas Crossroads
- High School
- Northgate
- Exterior Features
- Balcony, Garden
- Interior Features
- Bookcases
- Style
- Ranch
- Parking
- Garage
- Basement Type
- Unfinished
- Stories
- 2 Stories
- Fees Include
- None
- Tax Year
- 2025
Mortgage Calculator
Listing courtesy of BHGRE Metro Brokers.
 © 2026 Georgia MLS. All rights reserved. Information Deemed Reliable But Not Guaranteed.